Leave a Message

Thank you for your message. We will be in touch with you shortly.

38 Cedar Street
Courtesy of Daniel Gale Sothebys Intl Rlty, Holly B. Brainard MRP Listing Contact: 631-689-6980 
Sold

38 Cedar Street

38 Cedar Street, Stony Brook, NY 11790

$1,450,000
Designed for today's lifestyle, the home includes flexible finished spaces ideal for an expansive home office, creative studio, and guest quarters. Inside, it beautifully blends original architectural character with thoughtful modern updates. You'll find quarter-sawn oak woodwork, inlaid Brazilian cherry, white oak, and maple floors, 10-foot ceilings, multiple fireplaces, and preserved features such as pocket doors, a grand staircase, and exquisite millwork. The kitchen has been tastefully renovated with granite counters, stainless steel appliances, and a center island while maintaining the home's historic soul.

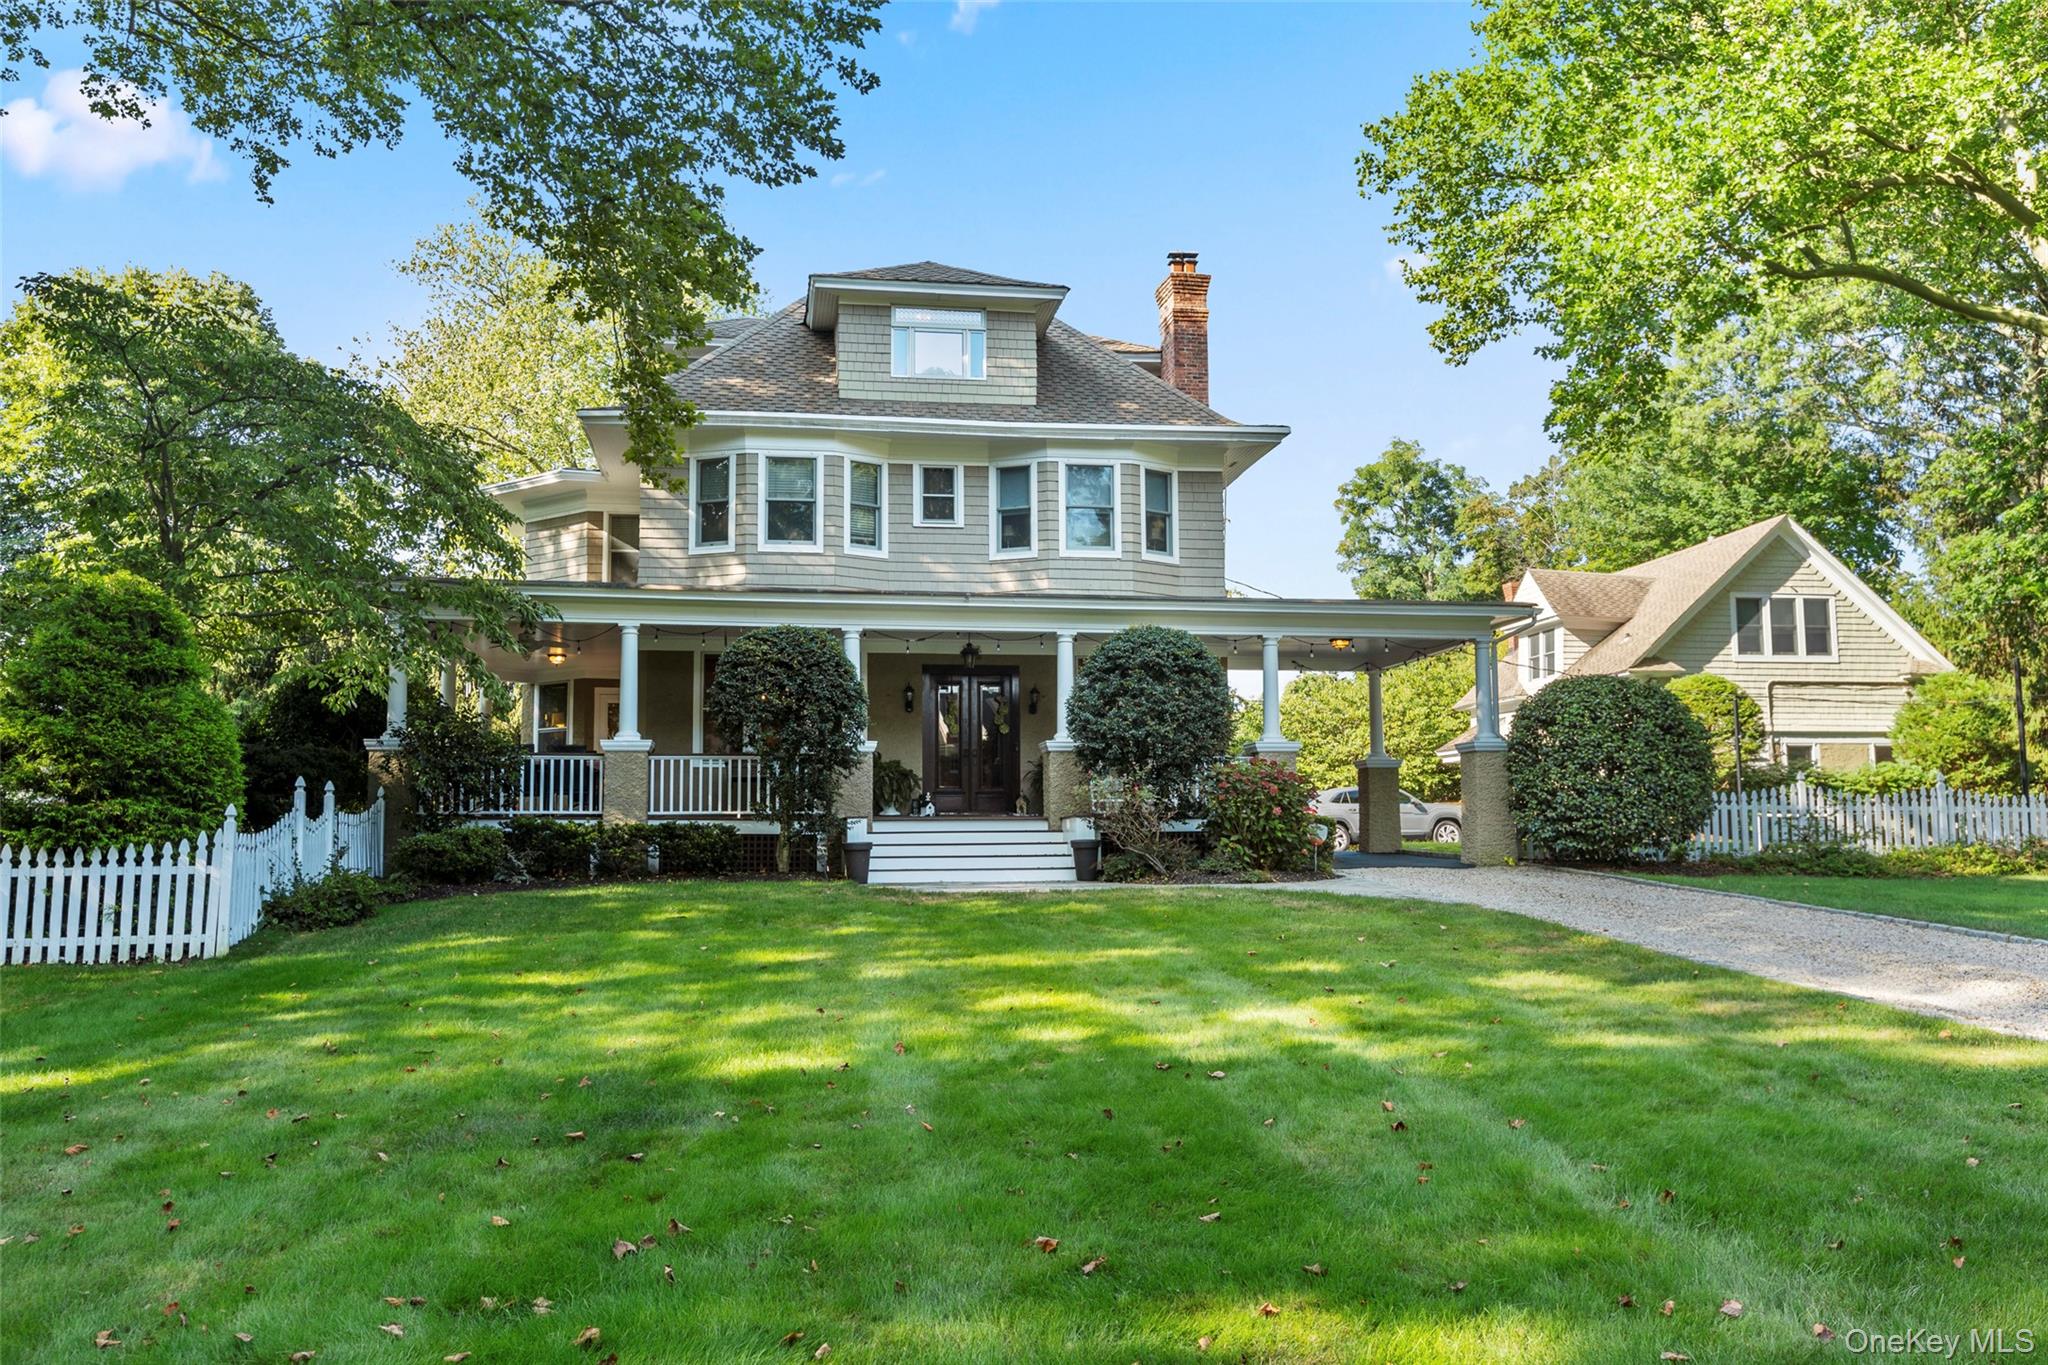
Known to longtime locals as "The Paint Box" pre-school, this iconic 1904 Craftsman home in the heart of Stony Brook sits on nearly an acre of beautifully landscaped grounds, offering a true retreat complete with a heated in-ground pool, natural rock waterfall, pickleball court, and lush gardens that provide both color and privacy.

Offering five to six bedrooms and three and a half baths, this timeless residence combines history, comfort, and modern convenience--all within close proximity to the LIRR, Stony Brook University, and the Port Jefferson ferry.

5
beds

4
baths

4,091 Sq.Ft. LIVING AREA

0.92 Acres lot

Holly Brainard

Holly Brainard

Michael O’Dwyer

Michael O’Dwyer

Features & Amenities

Interior

  • total bedrooms5
  • Total bathrooms4
  • full bathrooms3
  • half bathroom1
  • Laundry room Laundry Room
  • Flooring Tile, Wood
  • Fireplace Decorative
  • APPLIANCES Dishwasher, Dryer, Exhaust Fan, Gas Range, Refrigerator, Stainless Steel Appliance(s), Tankless Water Heater, Washer, Wine Refrigerator
  • other interior Features First Floor Bedroom, Built-in Features, Ceiling Fan(s), Chefs Kitchen, Crown Molding, Eat-in Kitchen, Entrance Foyer, Formal Dining, Granite Counters, High Ceilings, Kitchen Island, Natural Woodwork, Original Details, Primary Bathroom, Recessed Lighting, Smart Thermostat, Speakers, Storage

Area & Lot

  • Status Sold
  • Date Sold February 10, 2026
  • Living Area4,091 Sq.Ft.
  • Lot Area0.92 Acres
  • MLS® ID900728
  • TypeResidential
  • YEAR BUILT1904
  • NeighborhoodStony Brook
  • Architecture StylesCraftsman
  • Elementary SchoolMinnesauke Elementary School
  • Middle SchoolPaul J Gelinas Junior High School
  • High SchoolWard Melville Senior High School
  • School DistrictThree Village

Exterior

  • STORIES3
  • water SourcePublic
  • utilitiesCable Available, Electricity Connected, Natural Gas Connected, Phone Available, Trash Collection Public, Water Connected
  • PoolFenced, In Ground, Vinyl
  • lot featuresBack Yard, Front Yard, Garden, Landscaped, Near Public Transit, Near School, Near Shops, Sprinklers In Front, Sprinklers In Rear
  • HEAT TYPENatural Gas, Radiant, Steam, Radiant Floor
  • AIR CONDITIONINGCentral Air
  • sewerCesspool
  • SubstructureConcrete Perimeter
  • security FeaturesBuilding Security, Fire Alarm, Security Lights, Security System, Smoke Detector(s)
  • other exterior FeaturesGarden, Speakers

Financial

  • Sales Price$1,450,000
  • Real Estate Tax $25,657/yr

Stony Brook

Explore

Work With Us

Whether you’re buying, selling, or exploring your next move, the O’Dwyer-Brainard Team brings thoughtful guidance, market expertise, and a commitment to exceptional service. Let’s make your next real estate experience a success.

Follow Me on Instagram