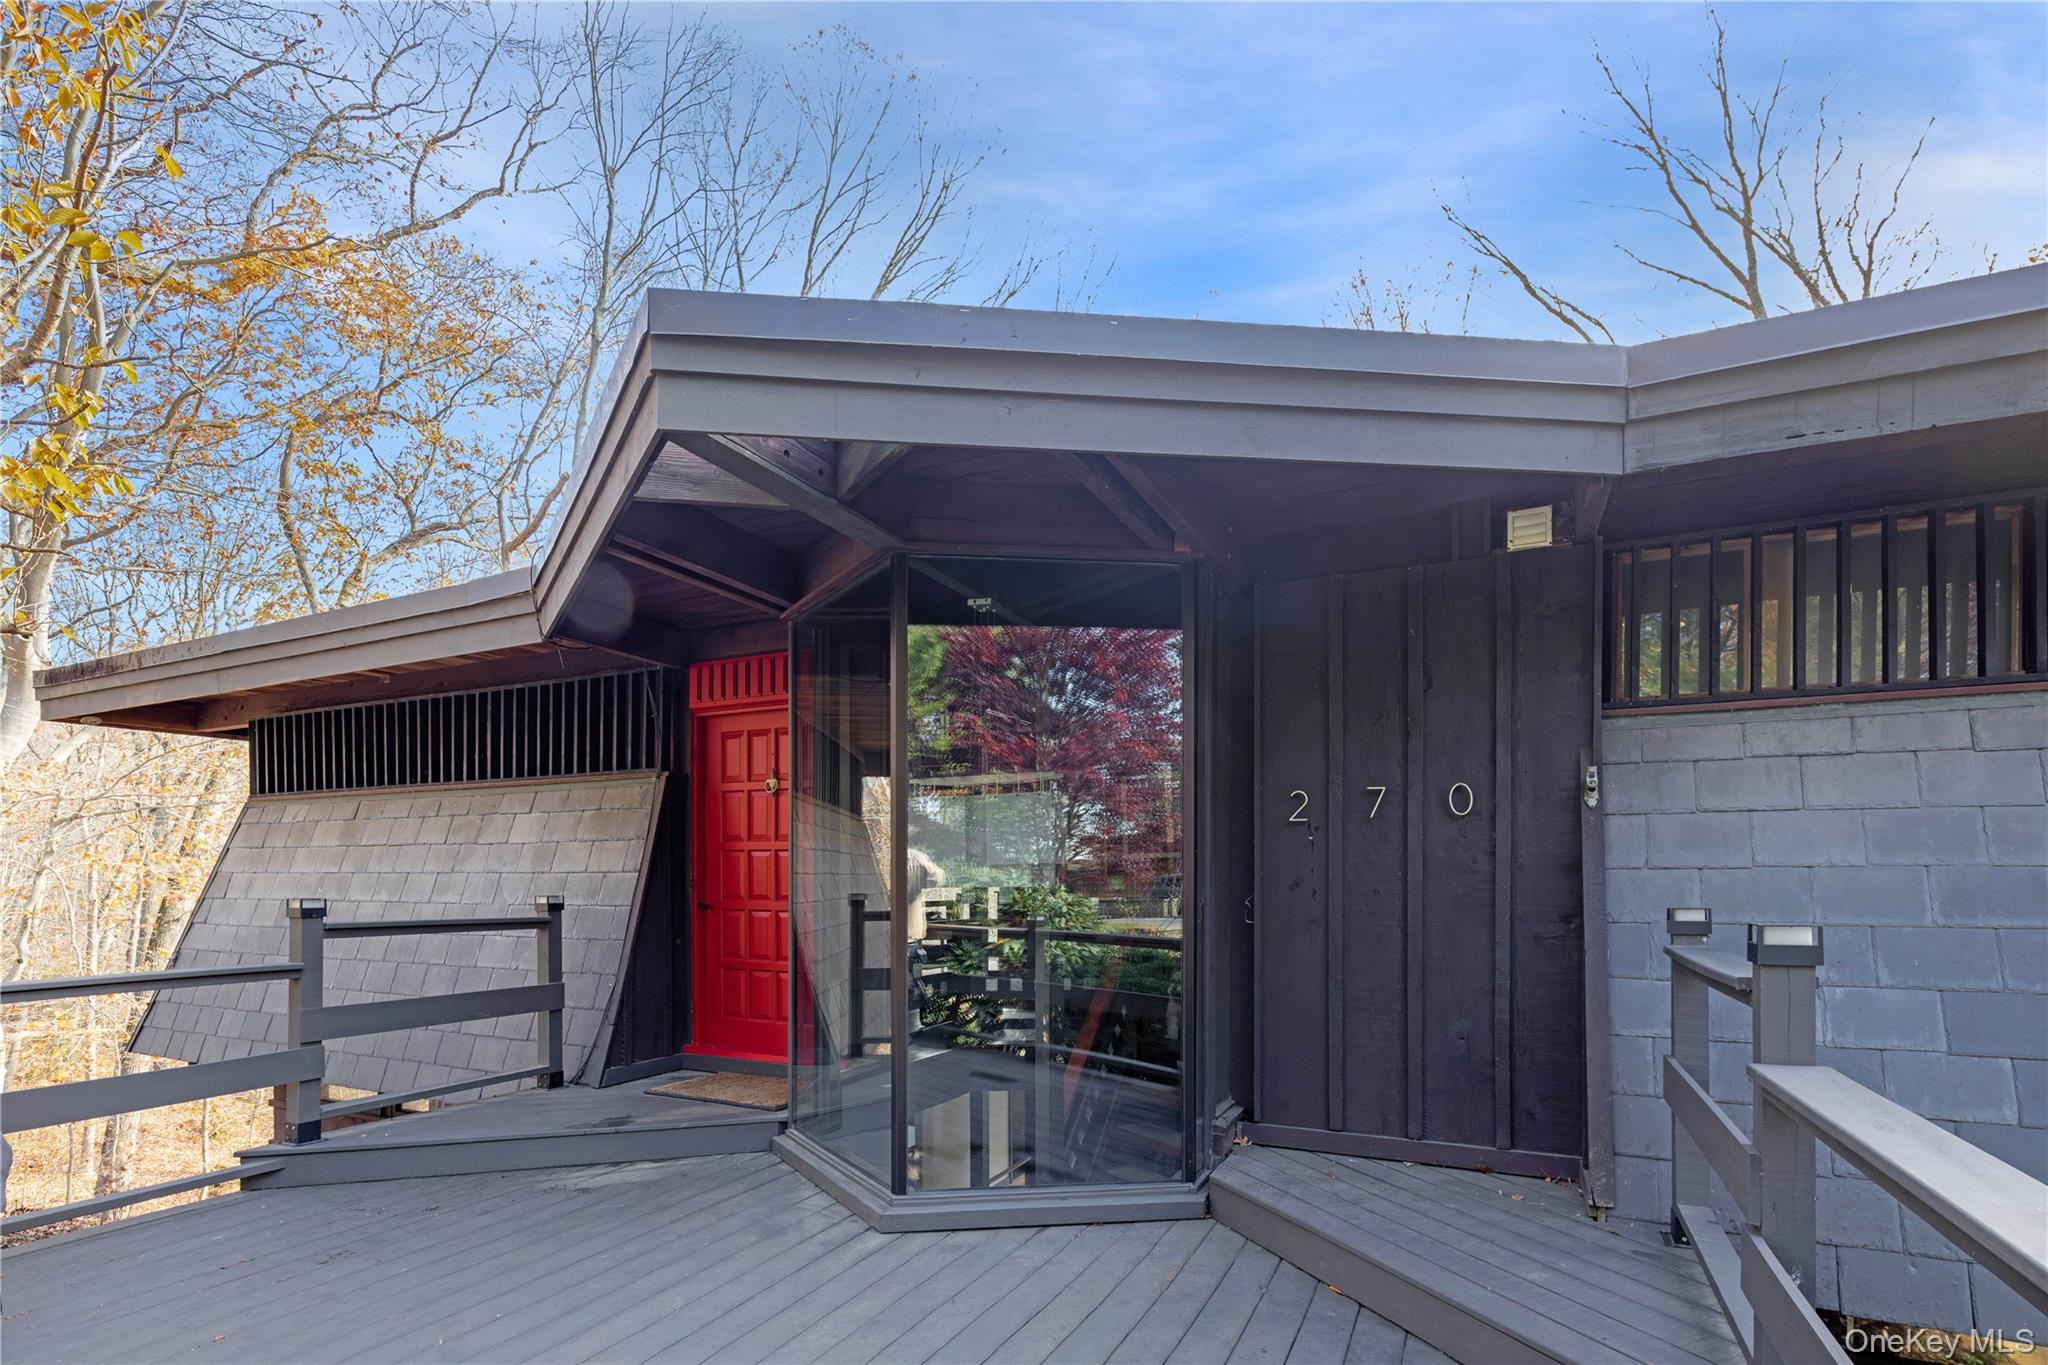
Lovingly penned "The Treehouse" on Sachem Hill, this spectacular architect-designed, custom post-and-beam home was built with the goal of becoming one with nature. A striking architectural retreat where clean lines, dramatic transparency, and uninterrupted forest views create a one of a kind living environment, it is ideal for buyers seeking a modern, gallery-like space that prioritizes design, serenity, and natural beauty.
Sitting quietly and serenely at the top of a hill beneath a canopy of mature oak and beech trees, there is truly no other home like it. Completely renovated since its original 1968 construction by the current owner/artist, leaving nothing to do except move in and enjoy.
The home offers 5 bedrooms, 2 full bathrooms and 3 half baths. On the first floor, the kitchen features stainless steel appliances and beautiful honed granite countertops, opening to a connected dining area and a sunken living room that creates easy, effortless flow for entertaining. Beyond two sets of double doors, the living room extends into a screened, covered outdoor porch decorated in string lights, an intimate space for full relaxation among the trees.
The first floor also includes a guest half bath and a full primary suite with walls of glass and endless forest views. The primary bath is designed with luxurious modern charcoal-gray heated floor tile and warm teak finishes.
The lower level offers four bedrooms with Jack-and-Jill half baths, a full bath, a large laundry room that can serve as additional bonus space, and a second sunken living room with more walls of glass overlooking acres of private greenbelt.
Enjoy the beautiful outdoor firepit area with Adirondack chairs and string lighting for your ultimate peaceful oasis. All of this beauty, a serene, private location and only three miles from the Long Island Sound with its beautiful beaches. peaceful setting. You may never want to leave.