Leave a Message

Thank you for your message. We will be in touch with you shortly.

234 Christian Avenue
Courtesy of Daniel Gale Sothebys Intl Rlty, Holly B. Brainard MRP Listing Contact: 631-689-6980 
Sold

234 Christian Avenue

234 Christian Avenue, Stony Brook, NY 11790

$1,043,500
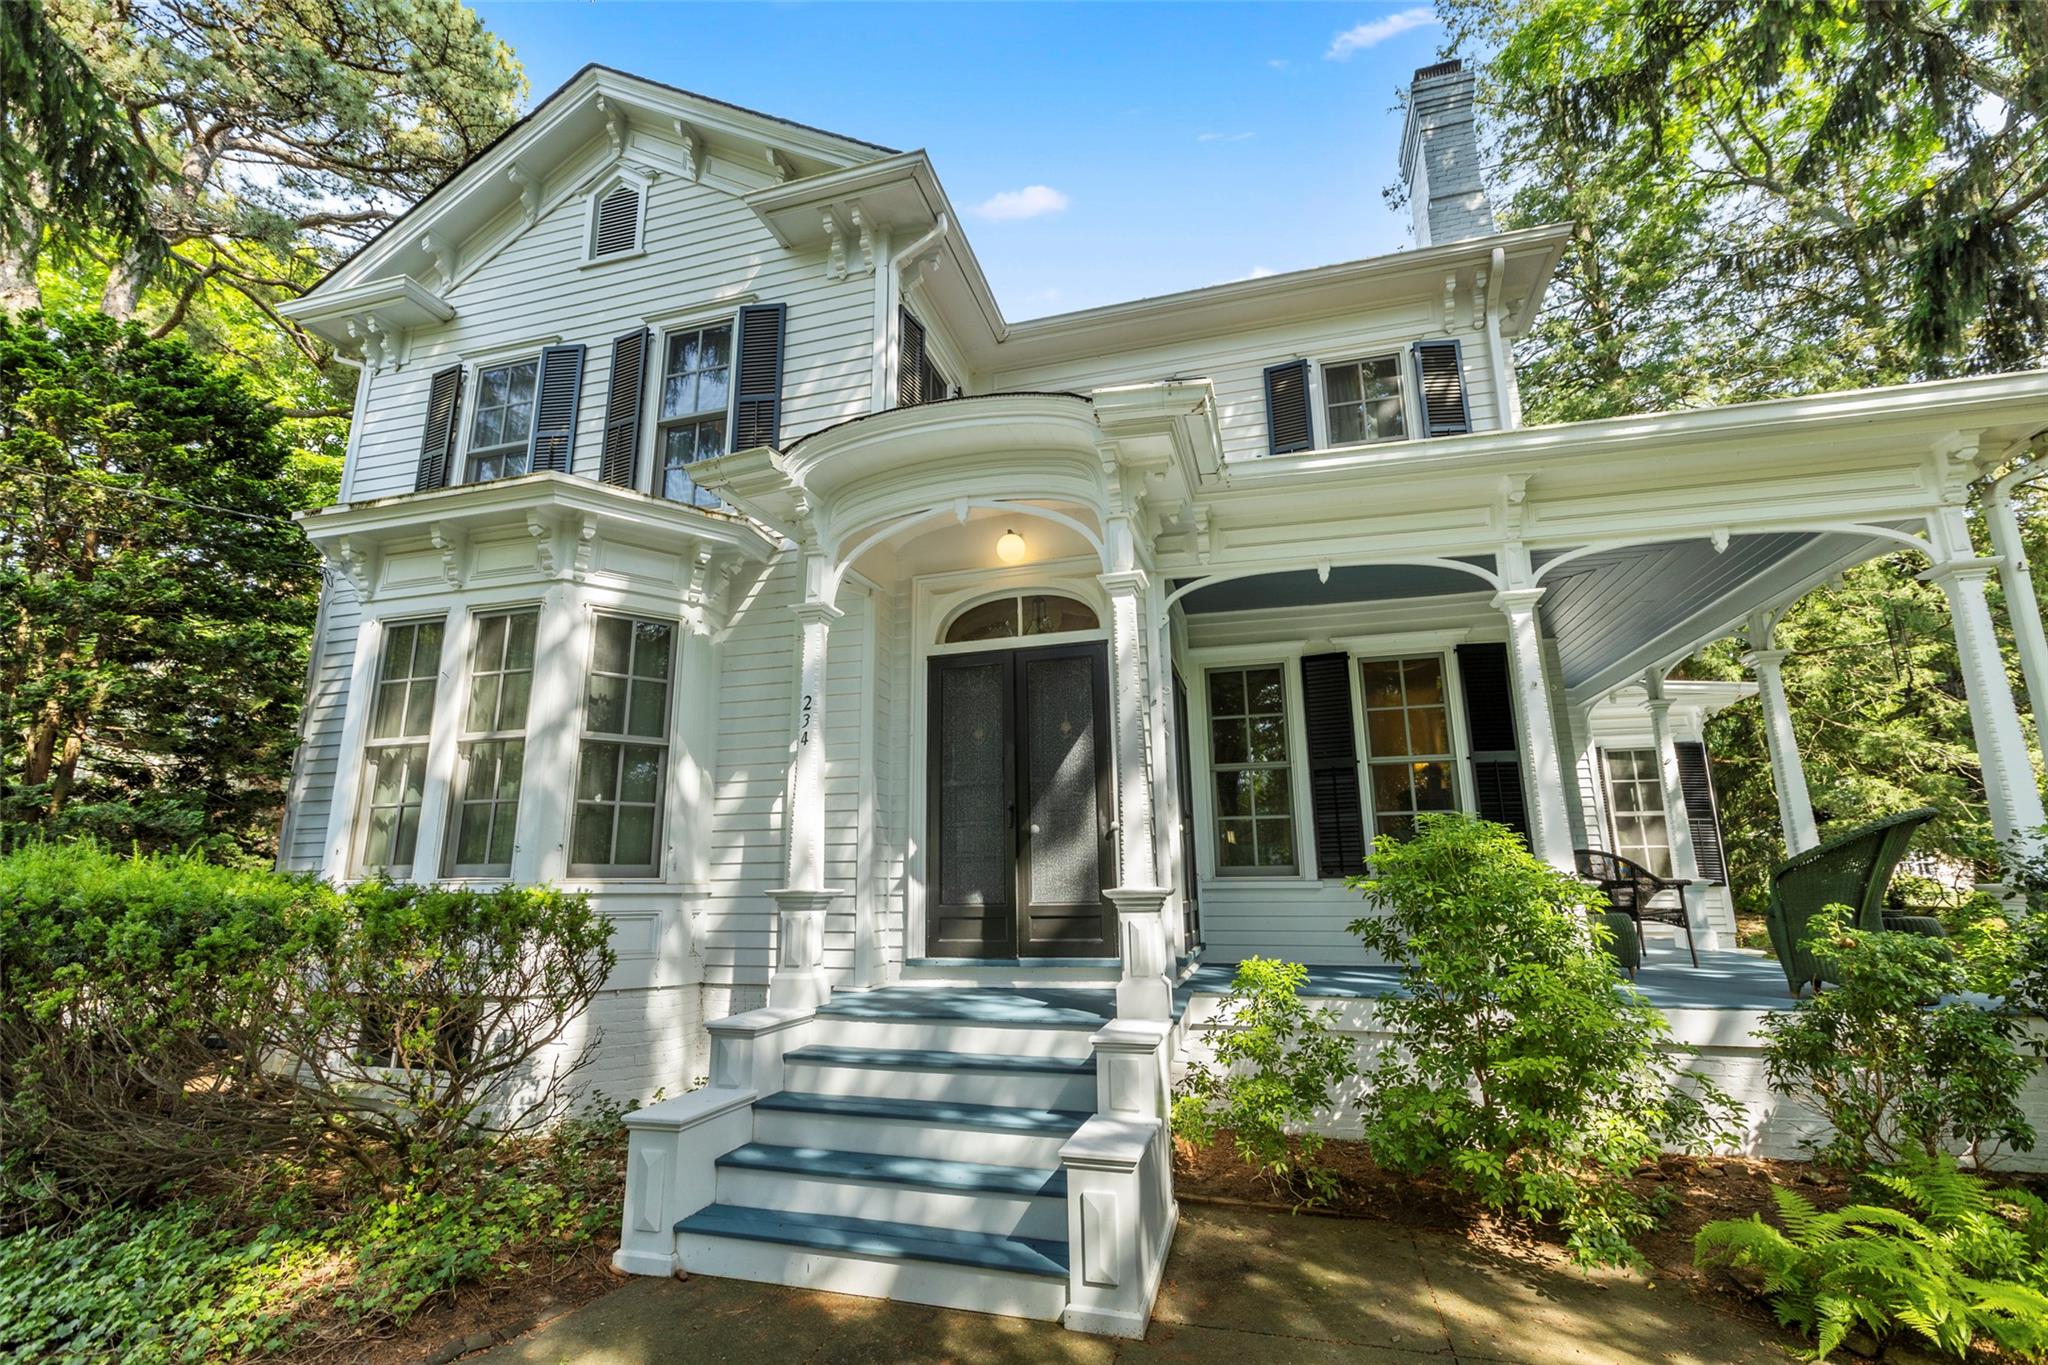
A rare opportunity to own a piece of Stony Brook history--welcome to the Capt. Robert S. Wells House, a c.1870 Victorian rich with character, charm, and timeless appeal. Perfectly located in historic Stony Brook Village and within the acclaimed Three Village School District.

Known in its day as "the house with all the windows," this sun-filled home boasts a wealth of original features: wide plank wood floors, high ceilings, elegant crown molding, original double-door entrances, and intricate "shark tooth" millwork surrounding built-ins. Two working wood-burning fireplaces add warmth and classic ambiance, while the gracious wraparound porch offers the perfect spot to enjoy life in the heart of the village.

Modern updates enhance the home's comfort and livability--radiant heat floors in the kitchen and both full bathrooms, Marvin windows, central air, and a newer roof. The flexible floor plan includes 2 bedrooms and 2 full baths, with the option to create a third bedroom or home office on the first floor.

While the home currently features oil heat, natural gas is already in place for cooking--offering a simple path for full conversion if desired.

Enjoy the charm of Stony Brook Village with easy access to the LIRR, Port Jefferson Village and Ferry, local shops, and scenic harbor front sidewalks. This is a rare and treasured offering--where history, location, and thoughtful updates come together in perfect harmony.

2
beds

2
baths

2,004 Sq.Ft. LIVING AREA

0.37 Acres lot

Holly Brainard

Holly Brainard

Michael O’Dwyer

Michael O’Dwyer

Features & Amenities

Interior

  • total bedrooms2
  • Total bathrooms2
  • full bathrooms2
  • Laundry room In Basement
  • Flooring Wood
  • Fireplace Family Room, Living Room, Wood Burning
  • APPLIANCES Dishwasher, Dryer, Gas Range, Refrigerator, Stainless Steel Appliance(s), Washer, Gas Water Heater
  • other interior Features First Floor Full Bath, Breakfast Bar, Built-in Features, Chandelier, Crown Molding, Eat-in Kitchen, Entrance Foyer, Formal Dining, High Ceilings, Marble Counters, Natural Woodwork, Original Details, Speakers, Storage, Washer/Dryer Hookup

Area & Lot

  • Status Sold
  • Date Sold September 19, 2025
  • Living Area2,004 Sq.Ft.
  • Total Area2,004 Sq.Ft.
  • Lot Area0.37 Acres
  • MLS® ID882654
  • TypeResidential
  • YEAR BUILT1870
  • NeighborhoodStony Brook
  • Architecture StylesVictorian
  • Elementary SchoolMinnesauke Elementary School
  • Middle SchoolPaul J Gelinas Junior High School
  • High SchoolWard Melville Senior High School
  • School DistrictThree Village

Exterior

  • STORIES2
  • water SourcePublic
  • utilitiesCable Available, Electricity Connected, Natural Gas Connected, Phone Connected, Trash Collection Public, Water Connected
  • lot featuresBack Yard, Front Yard, Garden, Historic District, Landscaped, Near Public Transit, Near School, Near Shops
  • parkingDriveway
  • HEAT TYPEOil, Radiant Floor
  • AIR CONDITIONINGCentral Air
  • sewerCesspool
  • other exterior FeaturesGarden

Financial

  • Sales Price$1,043,500
  • Real Estate Tax $10,563/yr

Stony Brook

Explore

Work With Us

Whether you’re buying, selling, or exploring your next move, the O’Dwyer-Brainard Team brings thoughtful guidance, market expertise, and a commitment to exceptional service. Let’s make your next real estate experience a success.

Follow Me on Instagram